Choosing between ductless and central air during your San Mateo remodel? Learn which new AC unit install fits your budget, timeline, and home layout.

Both systems do the same job—they move heat out of your house and leave cool air behind. The difference is in how they deliver that air.
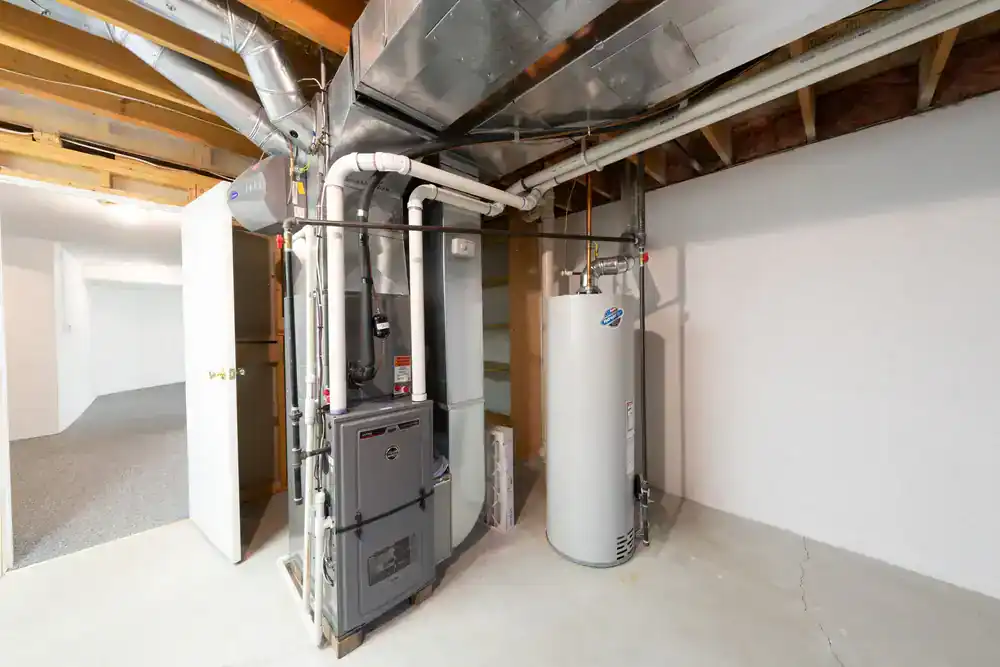
Central air conditioning uses a network of ducts hidden in your walls, floors, or ceilings to push cooled air into every room. One outdoor unit connects to one indoor unit (usually in your basement, attic, or utility closet), and the air travels through the ductwork to reach the rest of your home. If you already have ducts from a forced-air heating system, central AC plugs right into that infrastructure.
Ductless mini-splits skip the ducts entirely. Instead, you get individual wall-mounted units in each room or zone you want to cool. Each indoor unit connects to an outdoor compressor via a small conduit that runs through your wall. No ductwork. No major demolition. Just a three-inch hole and some refrigerant lines.
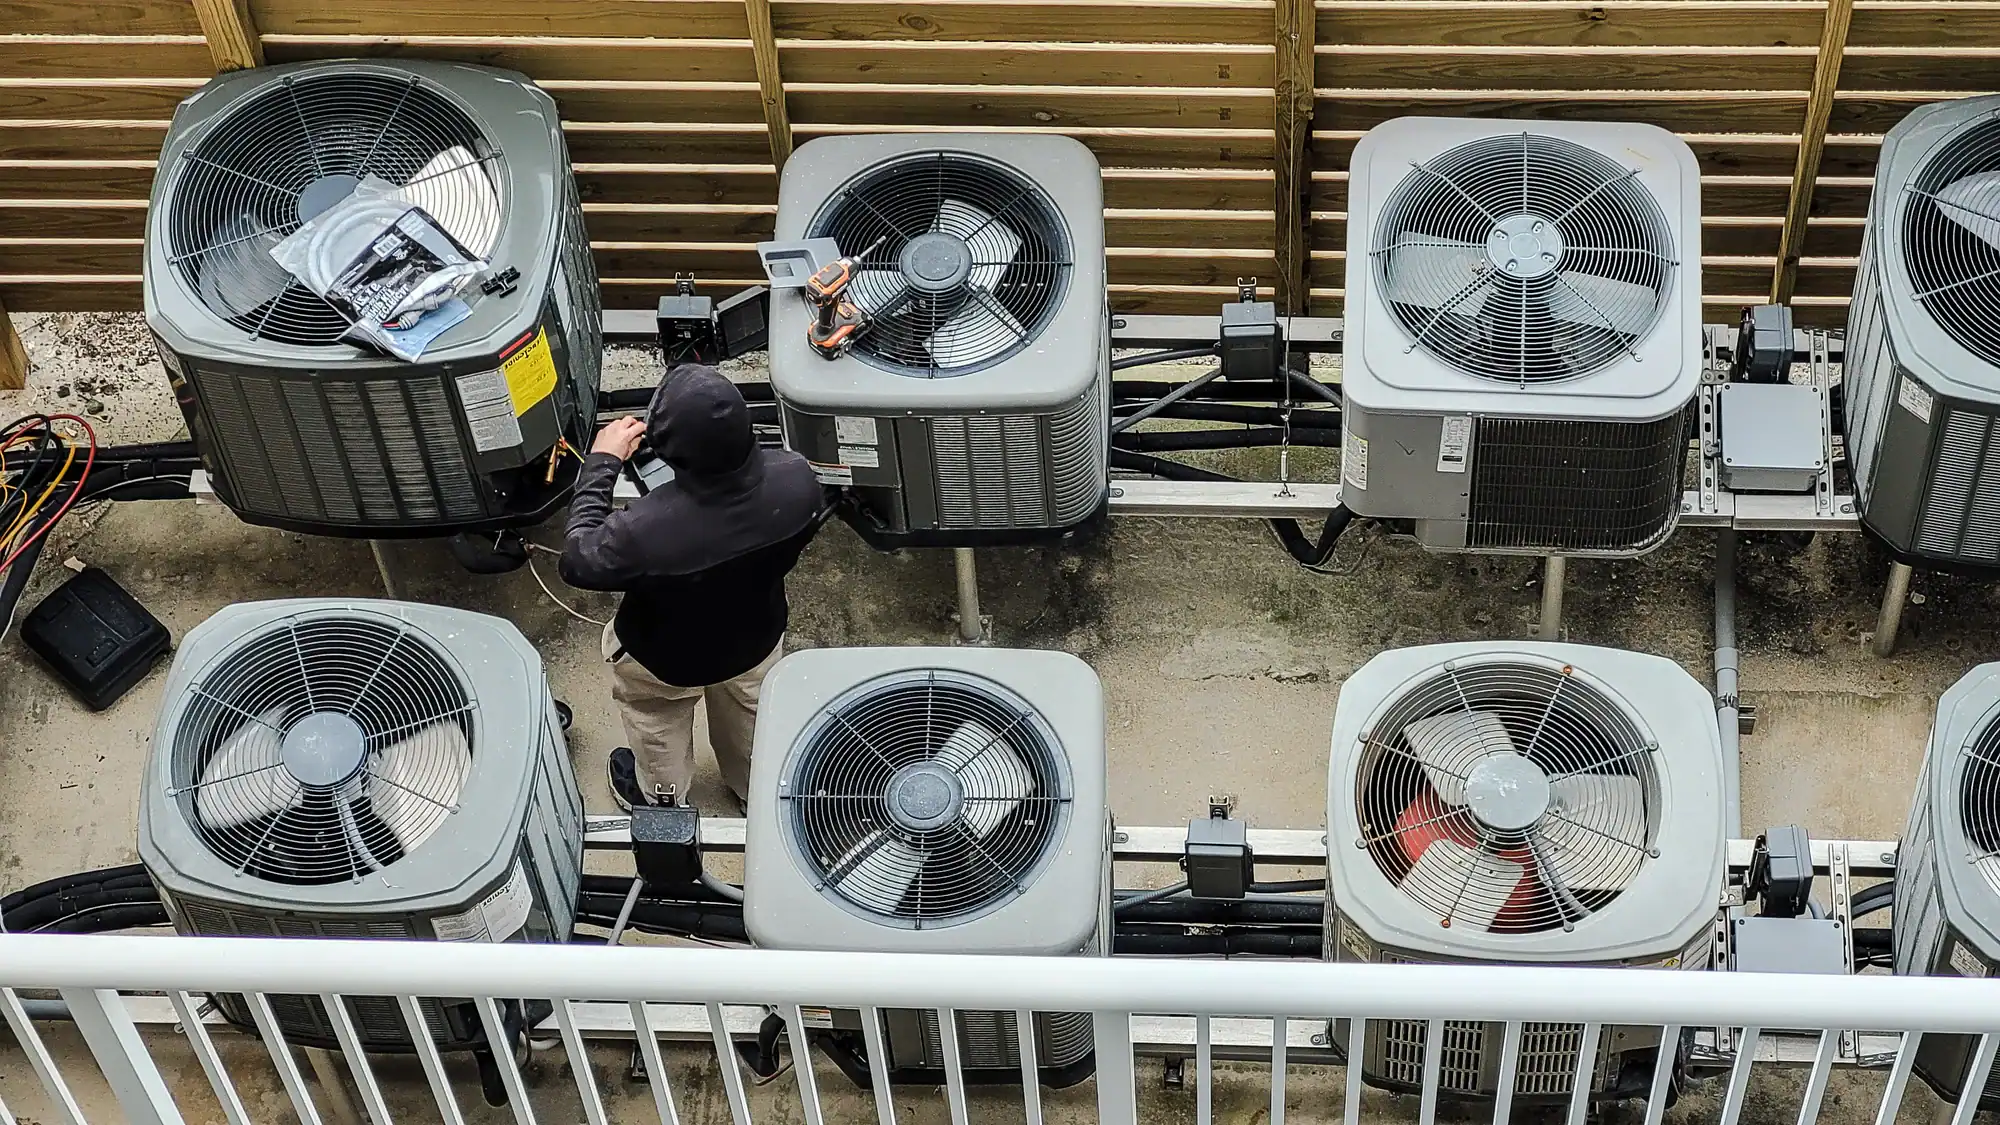
If your home already has ductwork, central AC is usually the most straightforward path. You’re not paying to install ducts from scratch, which can run anywhere from $2,000 to $7,500 depending on your home’s size and layout. The system ties into what’s already there, and installation is cleaner, faster, and less expensive than starting from zero.
Central air also keeps everything out of sight. The only visible parts are the vents in your ceiling or floor and the outdoor condenser unit. If you’ve spent time and money on interior finishes—crown molding, custom paint, high-end fixtures—you probably don’t want a wall-mounted unit stealing focus. Central AC stays hidden.
It’s also the better choice if you want consistent, whole-home cooling controlled from a single thermostat. You set it to 72 degrees, and every room gets 72 degrees. There’s no managing multiple remotes or wondering why the bedroom feels different from the living room.
The catch? Central AC depends on the condition and capacity of your existing ductwork. If your ducts are undersized, leaky, or weren’t designed to handle the cooling load of your newly expanded square footage, you’ll need modifications or repairs before installation. That adds time and cost. And if you don’t have ducts at all—common in older homes with radiators or baseboard heat—central AC suddenly becomes a much bigger project.
Ductless systems shine when ductwork doesn’t exist or isn’t practical. If you’re adding a room, finishing a basement, or converting a garage, running new ducts to that space can be expensive and invasive. A ductless mini-split gives you targeted cooling without tearing into finished walls or ceilings.
The upfront cost for a single-zone ductless unit typically runs between $2,000 and $5,000 installed. Compare that to the cost of extending ductwork and adding capacity to your existing central system, and ductless often comes out ahead for smaller projects. For whole-home cooling with multiple zones, expect to pay $13,000 to $16,000, which is comparable to—or sometimes more than—central AC. But you’re also getting room-by-room control, which central systems can’t match without expensive zoning modifications.
Energy efficiency is another selling point. Ductless mini-splits can reach SEER ratings above 30, compared to 14 to 20 for most central AC systems. Higher efficiency means lower monthly utility bills. You’re also not losing cooled air through leaky ductwork, which can account for 20% to 30% of energy waste in ducted systems.
The tradeoff is visibility. Even the sleekest mini-split unit is still a box on your wall. Some homeowners don’t mind it. Others hate it. If aesthetics matter to you, placement becomes critical. You can mount units high in corners, recess them into built-in cabinetry, or use ceiling cassette models that sit flush with the ceiling. But you can’t make them disappear entirely.
Ductless systems also require more maintenance. Each indoor unit has its own filter that needs cleaning every few weeks, especially during heavy use. If you install four or five units, that’s four or five filters to manage. Central AC has one filter at the air handler, and you change it every few months.
Get a Free Quote!
Connect with a Eco Air Cooling and Heating expert for fast, friendly support.
Cost is usually the first question, and the answer depends on what you’re starting with. If you have existing ductwork in good condition, a central AC replacement typically costs between $5,000 and $12,000, depending on the size and efficiency of the unit. That includes the outdoor condenser, indoor evaporator coil, refrigerant lines, and labor.
If you don’t have ductwork, add $2,000 to $7,500 for installation. Larger homes or complex layouts push that number higher. Suddenly, your $8,000 central AC project becomes a $15,000 project.
Ductless systems start around $2,000 to $5,000 for a single zone. Need cooling in three or four rooms? You’re looking at $10,000 to $16,000 for a multi-zone setup. The more indoor units you add, the higher the cost. But you’re also getting heating capability in most cases—ductless mini-splits double as heat pumps, which can reduce or eliminate the need for a separate heating system.
Labor costs vary based on your location, the complexity of the install, and whether you’re coordinating with other trades during your remodel. Expect to pay $500 to $2,500 just for labor, depending on the scope. Remodels offer a timing advantage here: if your walls are already open, installation is faster and less disruptive than retrofitting a finished home.
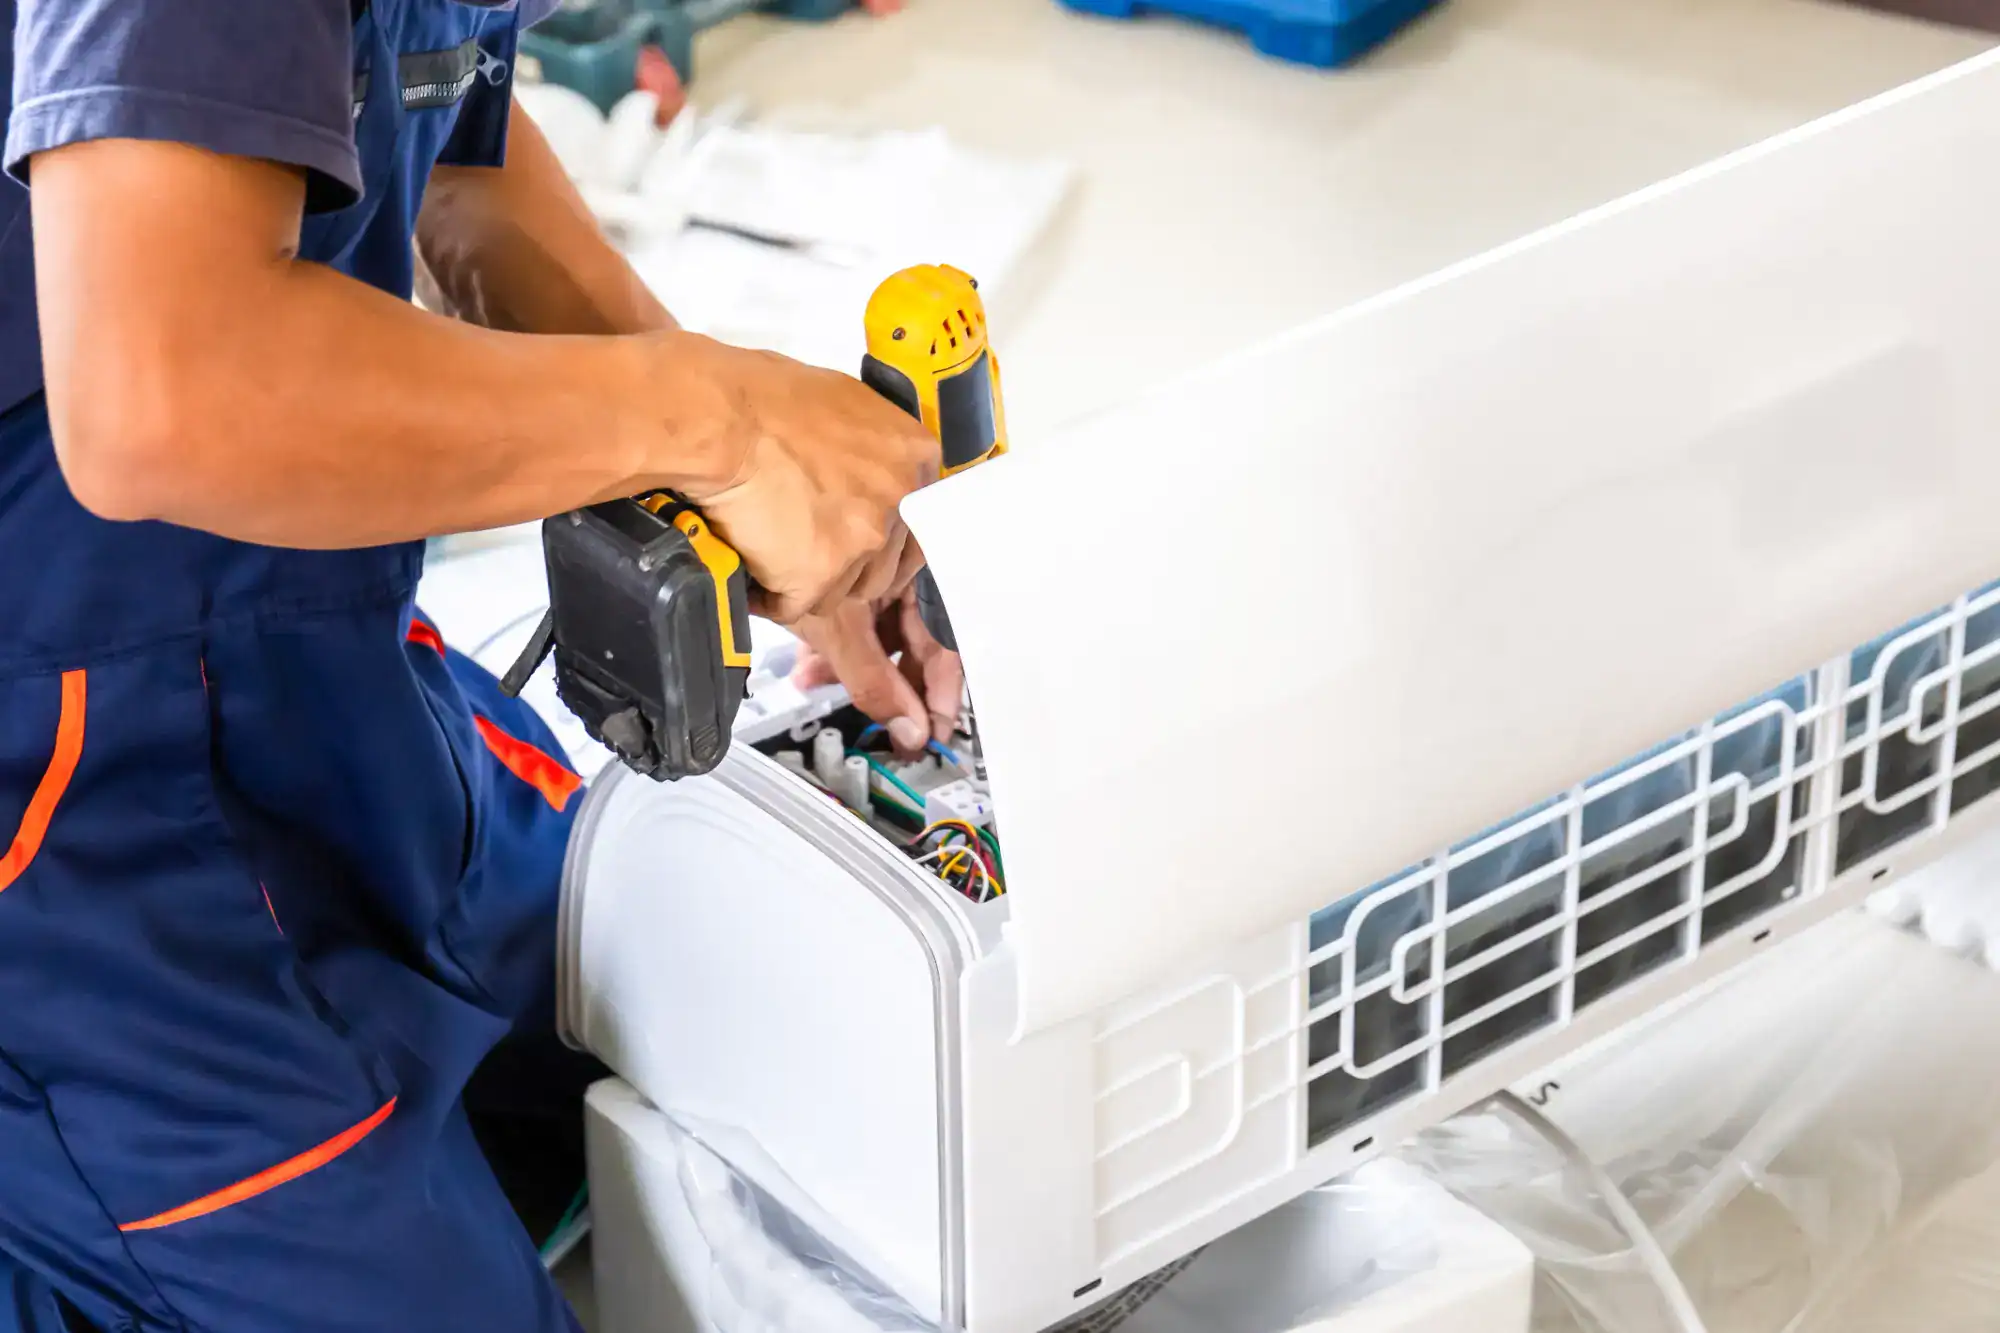
Efficiency ratings matter because they directly affect your monthly bills. Central AC systems sold today must meet a minimum SEER rating of 14 in most regions. Higher-end models reach 18 to 20 SEER. Ductless mini-splits start around 16 SEER and can exceed 30 SEER for top-tier models.
What does that mean in real terms? A 16 SEER system uses about 13% less energy than a 14 SEER system for the same cooling output. Over a 15-year lifespan, that adds up. If you’re paying $150 a month to cool your home with a 14 SEER unit, upgrading to 16 SEER could save you around $20 per month, or $240 per year. Multiply that by 15 years, and you’re looking at $3,600 in savings.
Ductless systems have an additional efficiency advantage: no duct losses. Even well-sealed ductwork can lose 10% to 30% of cooled air through leaks, poor insulation, or heat gain as air travels through unconditioned spaces like attics. Ductless units deliver air directly into the room, so what you pay to cool is what you actually get.
Zone control also plays a role. With a ductless system, you can cool only the rooms you’re using. If you spend most of your time in the kitchen and living room, you don’t need to cool the guest bedroom. Central AC cools the whole house every time it runs, even if half the rooms are empty.
The flip side? Ductless systems cost more upfront. If you’re comparing a $7,000 central AC system to a $14,000 ductless setup, it’ll take years of energy savings to break even. The math works if you plan to stay in the home long-term. If you’re flipping the property or moving in five years, the payback period might not make sense.
You’ve invested in your remodel. New floors, fresh paint, updated fixtures. The last thing you want is an AC system that ruins the look. This is where central and ductless systems diverge sharply.
Central AC is nearly invisible. The outdoor unit sits on a pad beside your house, and the indoor components hide in your basement, attic, or utility closet. The only thing you see are the vents, which blend into the ceiling or floor. If you’re going for a clean, uncluttered aesthetic, central air delivers.
Ductless units are functional, but they’re not subtle. Even the most streamlined mini-split is still a rectangular box mounted on your wall. Manufacturers have improved the design over the years—modern units are sleeker and quieter than older models—but they’re still visible. For some homeowners, that’s a dealbreaker.
Placement matters. Mount a unit too low, and it becomes a focal point. Too high, and it might not distribute air effectively. Corners work better than center walls. Avoid placing units directly above furniture, behind curtains, or near heat sources like fireplaces. We’ll walk through your space during the remodel and suggest placements that balance performance with aesthetics.
If you absolutely can’t stand the look of a wall-mounted unit, you have options. Ceiling cassette models sit flush with the ceiling and distribute air in four directions, making them less noticeable. Concealed duct mini-splits hide in the ceiling or a closet and use short duct runs to deliver air through vents, similar to central AC but without the full ductwork infrastructure. Both options cost more than standard wall-mounted units, but they solve the visibility problem.
There’s no universal answer here. The right system depends on your home’s layout, your budget, and what you’re willing to live with for the next 15 to 20 years.
If you have existing ductwork in good shape, central AC is usually the most cost-effective and aesthetically clean option. It cools your whole home consistently, stays out of sight, and integrates with your current infrastructure. If you’re adding square footage, make sure your existing system has enough capacity to handle the additional load. If it doesn’t, you’ll need to upsize the unit or add a supplemental ductless system for the new space.
If you don’t have ducts—or if installing them means tearing apart finished walls—ductless makes more sense. It’s faster to install, more energy-efficient, and gives you room-by-room control. The upfront cost is higher for whole-home coverage, but you’re also getting heating capability in most cases. Just be realistic about the visibility factor and plan placement carefully during the design phase of your remodel.
Timing is everything. The best time to install either system is when your walls are open and trades are already on-site. Coordinate with your general contractor and HVAC contractor early so installation happens during the rough-in phase, after framing but before drywall. That keeps the process clean, avoids delays, and ensures your new AC system is built into the structure rather than tacked on afterward.
If you’re remodeling in San Mateo, PA and need help figuring out which system fits your project, we can walk you through the options. We’ve been doing this since 1985, and we know how to match the right cooling solution to your home without overselling or overcomplicating the decision.
Summary:
Article details:
Share: